Strata Ajaltoun
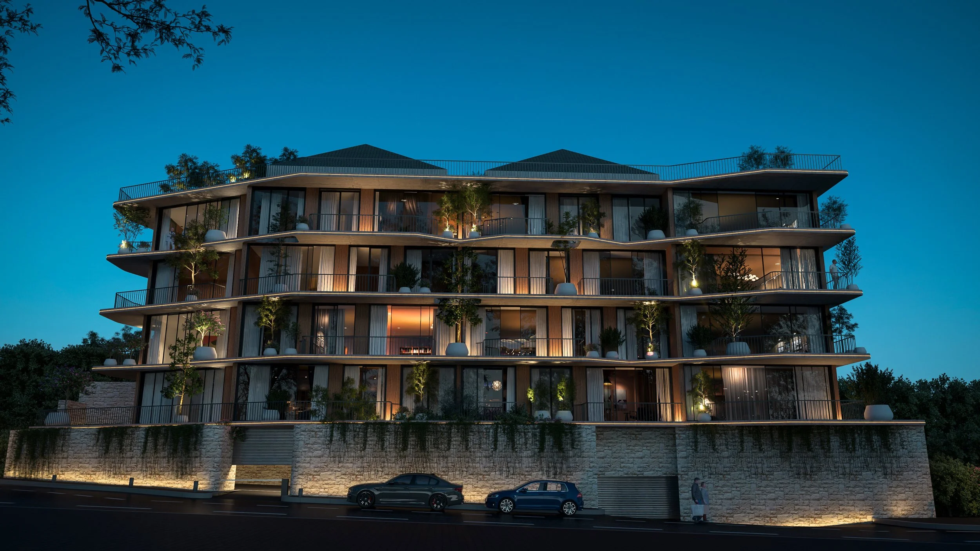
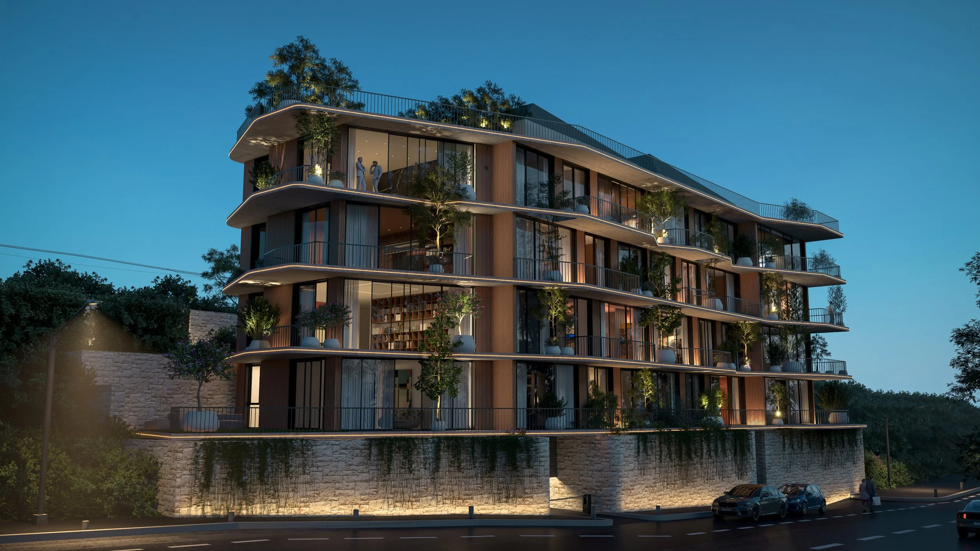
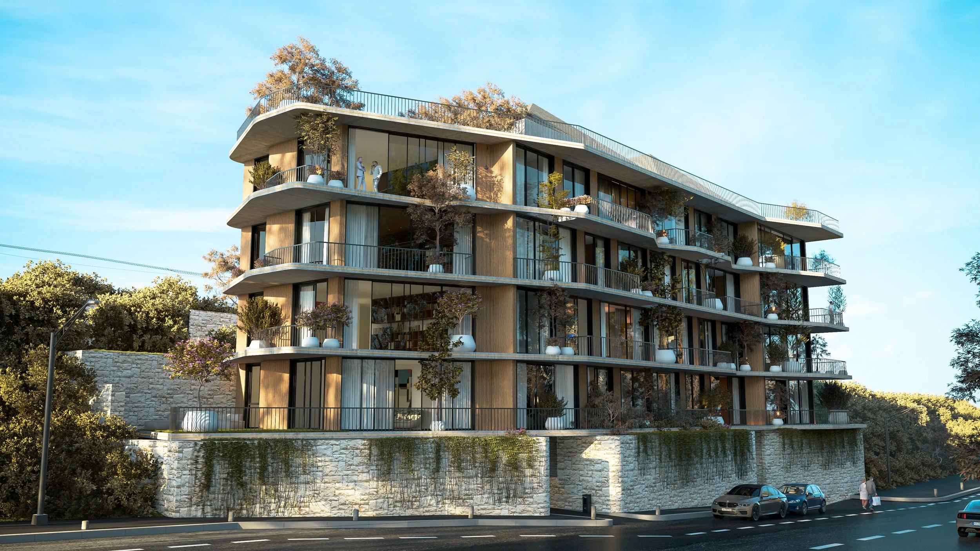
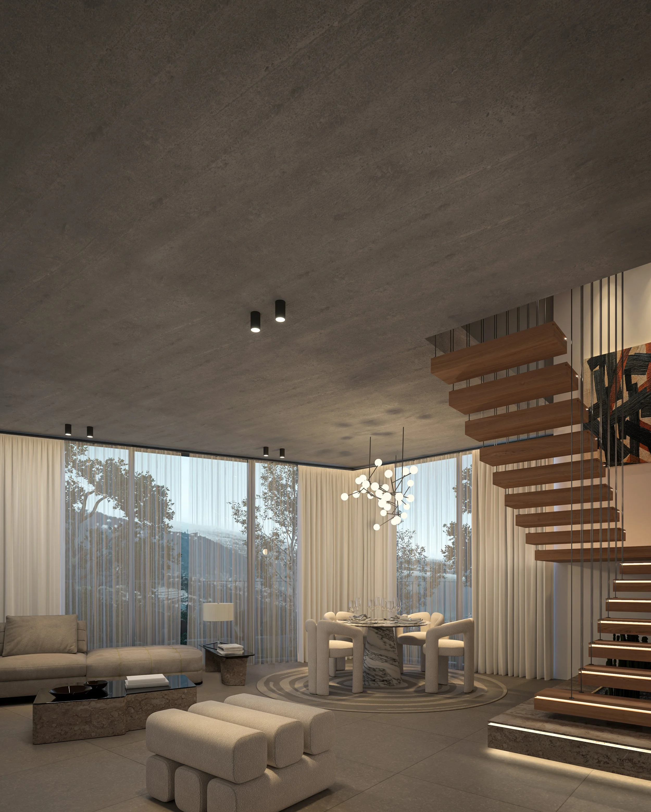
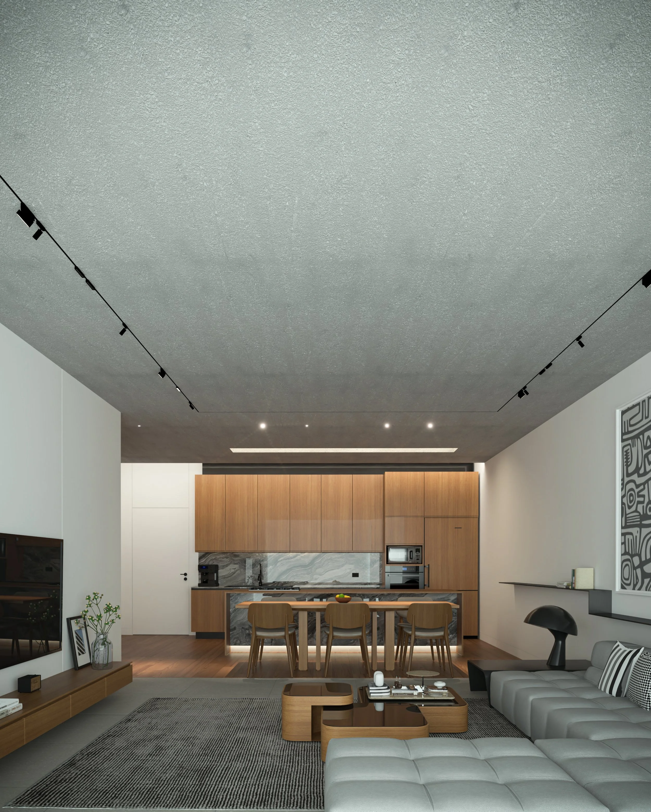
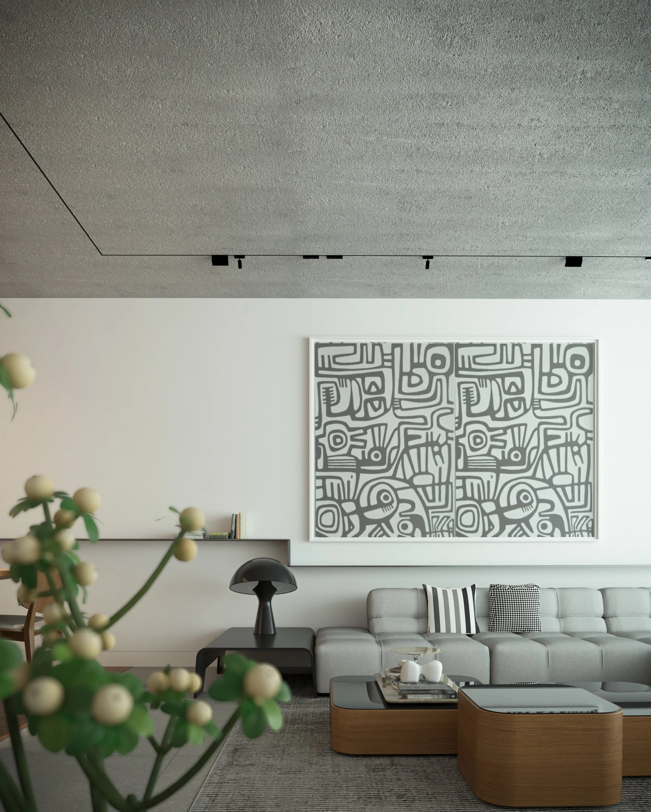
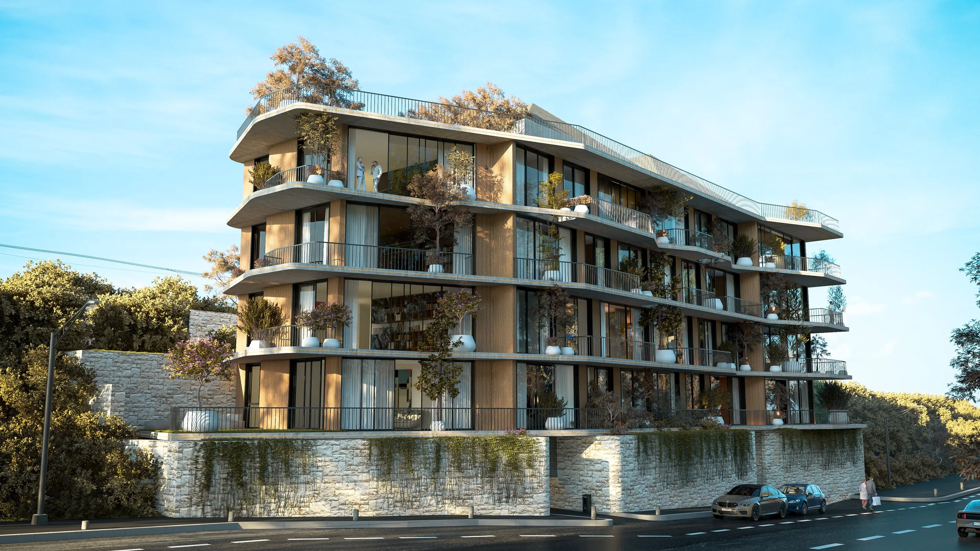
4-floor residential building consisting of 14 apartments: 5 duplexes with gardens, balconies and terraces + 9 simple apartments of 2 or 3 bedrooms. The building has 2 easily accessible basement floors for parking and one lower floor for technical use.
Located on a calm road just 30 seconds away from the main highway, Strata Ajaltoun sits at a middle distance between the highly populated Keserwane beachfront cities and its well-known mountains and high-altitude touristic attractions. This project is characterized by its strategic location close to well-established schools, hospitals, supermarkets, and a wide range of essential amenities, offering families convenience, accessibility and a comfortable lifestyle.
LOT #
1627
Strata Ajaltoun project is a 4-floor residential building with a roof consisting of 14 apartments designed for modern families. The apartments include 5 duplexes with gardens, balconies and terraces, and 9 simple apartments of 2 and 3 bedrooms. The building has 2 easily accessible basement floors for parking and one lower floor for technical use. The building features continuous, linear terraces of raw concrete that boldly underscore its horizontal design and incorporate urban greenery. This dynamic composition of plant life, open space, and curved lines ensures privacy for the apartments while introducing a sense of playfulness to counteract the uniformity of the residential units.