
Chalet 01
Price
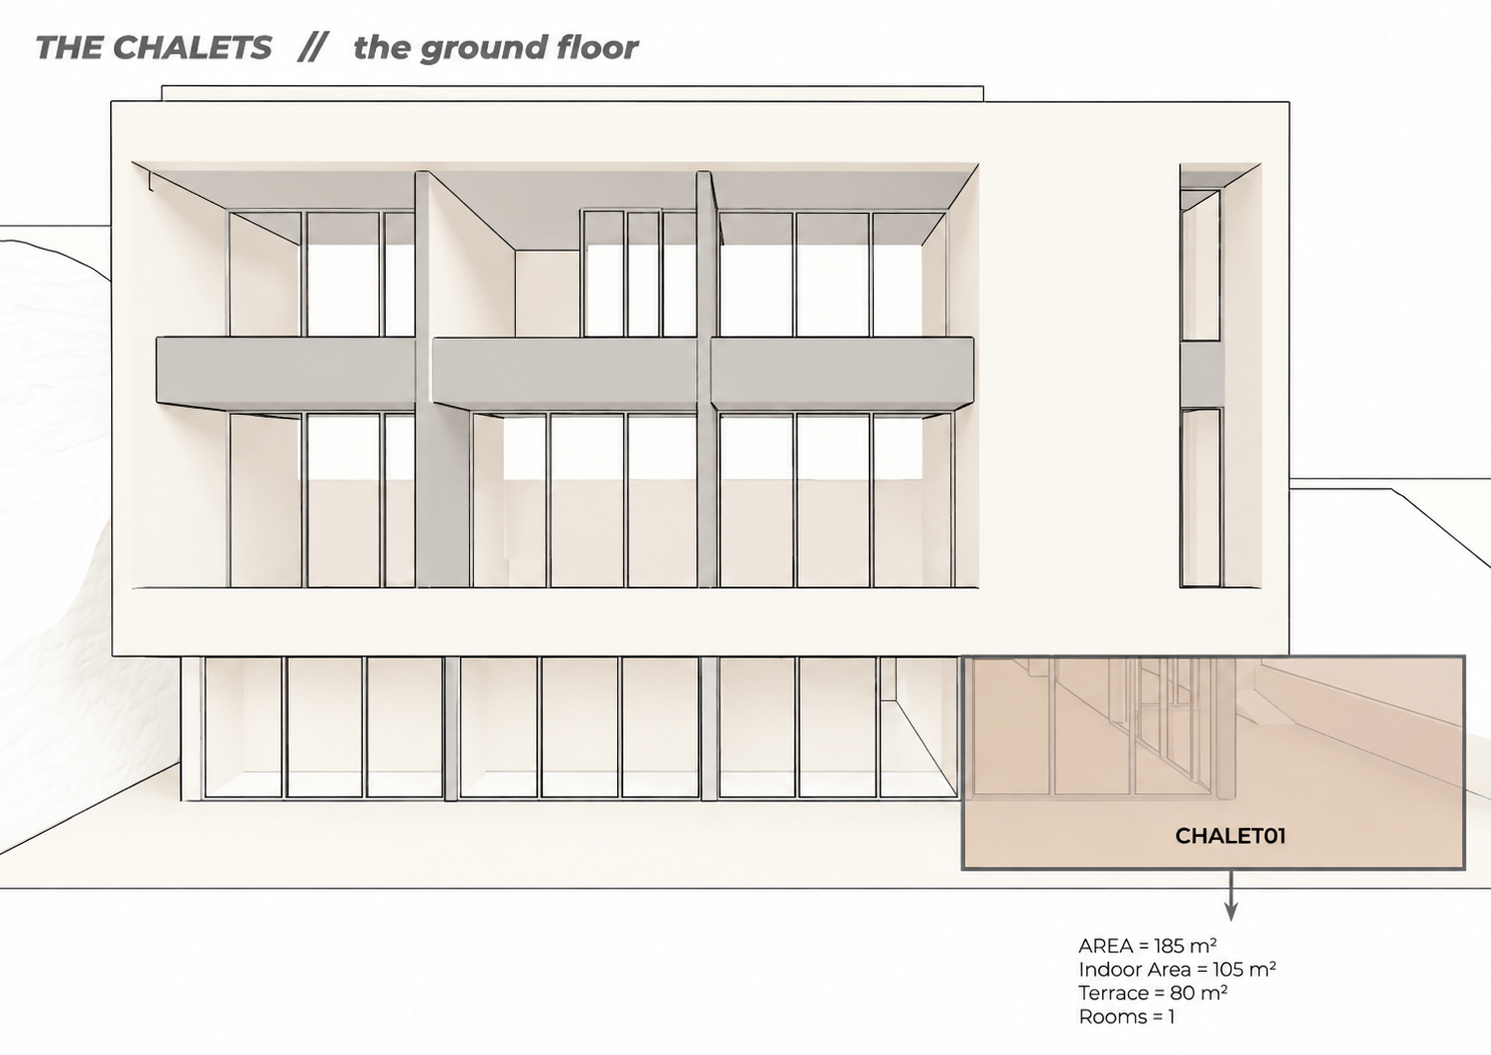
Chalet 01 is a 105 m2 1-bedroom chalet with an 80 m2 terrace. It is located at the edge of the forest surrounding the building. It has a 90 degrees view of serene 12 m long age-old oak trees and the calm sound of the river flowing under its terrace. It consists of a living space that includes a reception area, a dining area, an open kitchen, and a guest bathroom, in addition to a bedroom and its respective bathroom.
The reception easily fits a sofa and two armchairs for extra seating, all facing a full-wall view of the forest, and directly connected to the terrace. The dining space is designed to fit 4-6 persons. The kitchen is made up of tall units and an island to incorporate all necessary appliances, cooktops and sink, in addition to extra seating on its bar side. The more private part of the chalet includes 1 bedroom and its en-suite bathroom fully exposed to the forest view as well. This space can fit a king-sized bed or two single beds with a closet.
204,600 $
Chalet 04
Price
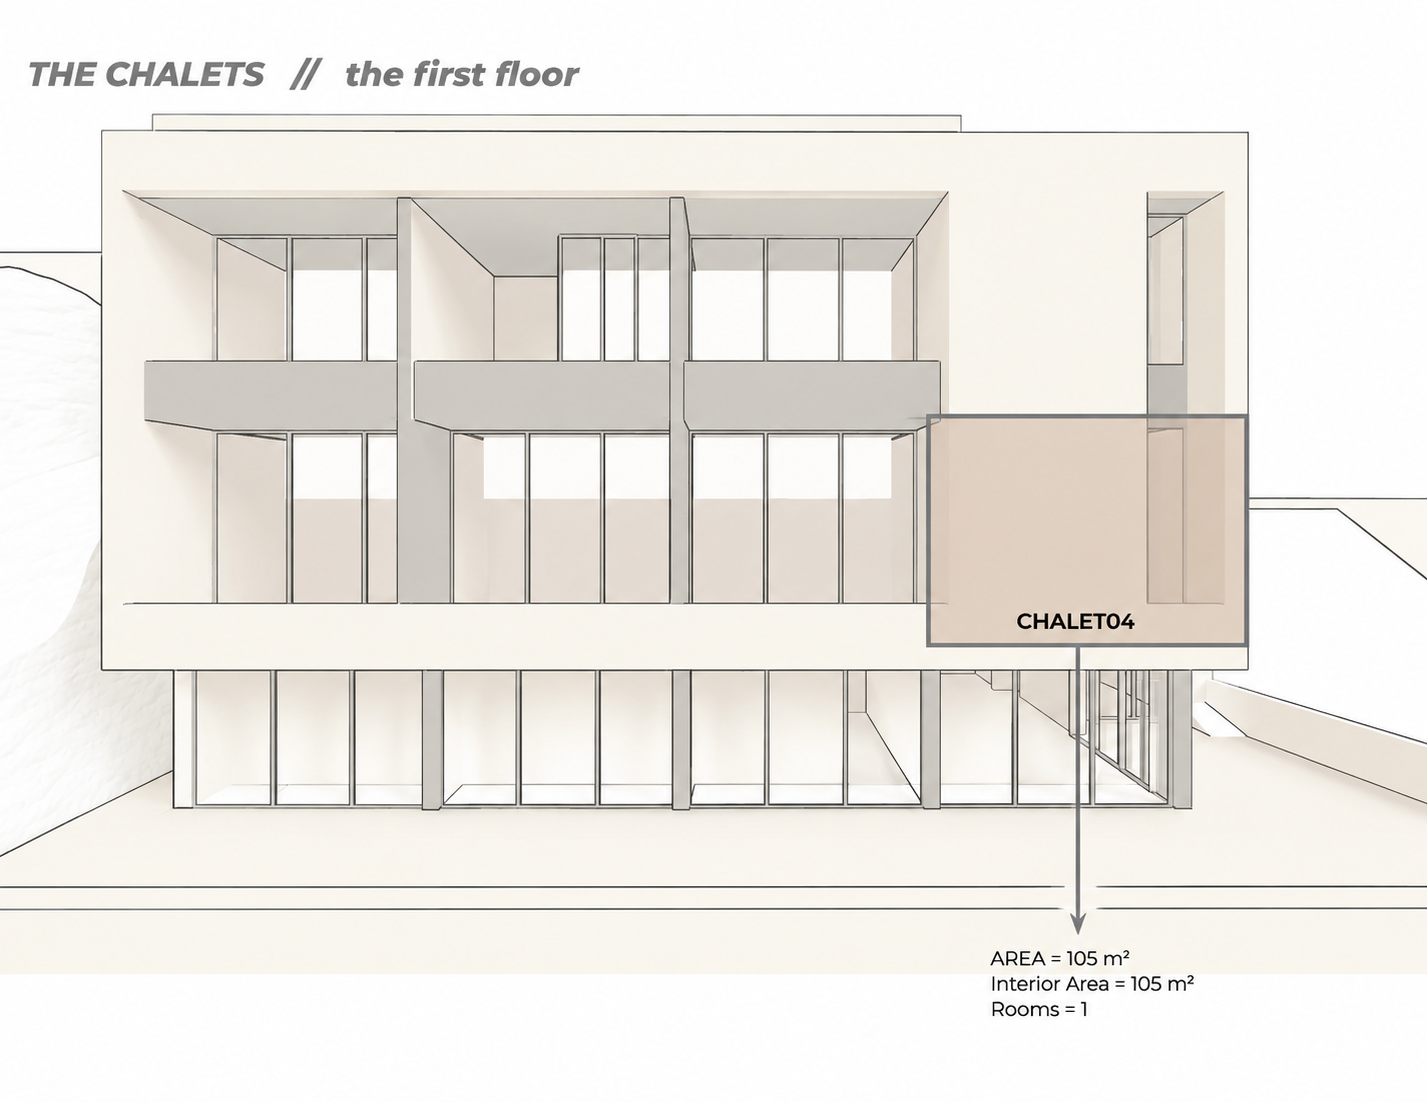
Chalet 04 is a 105 m2 open chalet with a balcony. It is one of the most exposed chalets in the project. Located on the first floor, its wide windows overlook the enchanting forest lying underneath with its green and colored leaves swaying with the mountain’s breezes. This chalet is made up of a living space with an open kitchen, a guest bathroom, an outdoor terrace, and a master bedroom with a luxurious and unique bathroom layout.
The living area is vast enough to incorporate an L-shaped sofa or any other combination with enough space for 2 armchairs. Its open kitchen has a tall unit and an island that includes all necessary appliances with a sink, a cooktop and numerous seats on its bar side. Its outdoor space fits a lounging area, a dining table, and a space for landscaping and vegetation. The bedroom is semi-open to the living area. A wood and glass partition, including closet space, separates the two to keep the flow of spaces going, and to give privacy at the same time. A standing tub attracts the most attention in this space. It is centered with the full-wall window. The water closet is the only unit closed off in this bathroom where the vanity and shower are open to the space. This gives the room a bold and luxurious aspect.
162,750 $
Chalet 08
Price
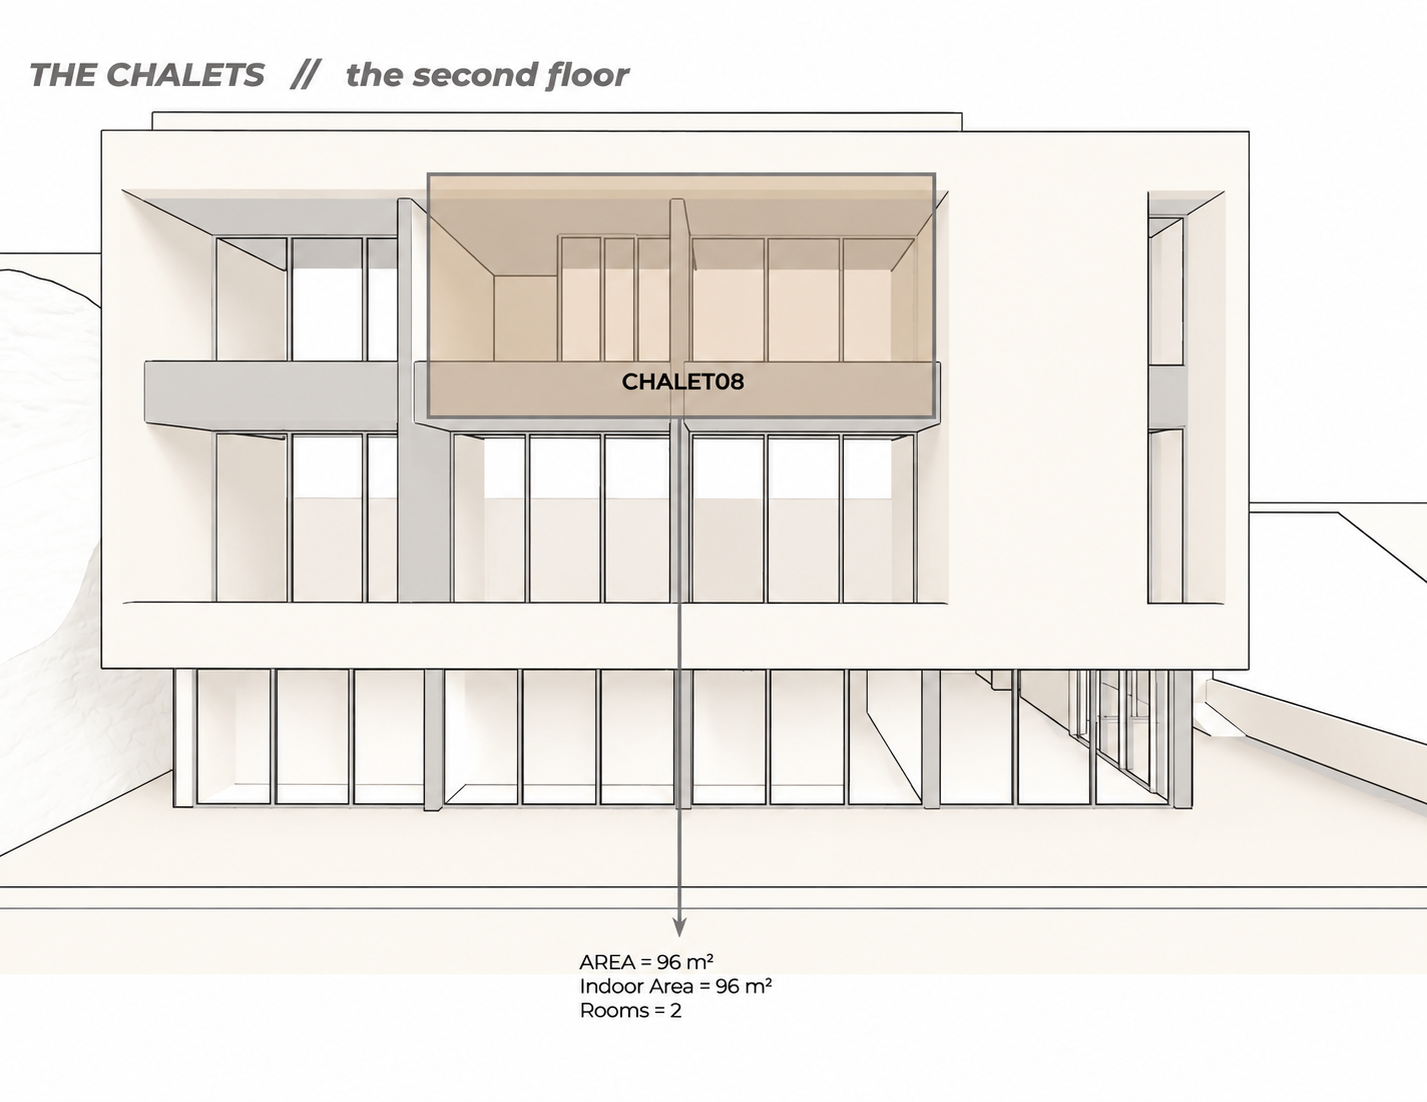
Chalet 08 is a 96 m2 2-bedroom chalet with two balconies. It is located in the middle of the building. It has a front view towards the forest and landscape in addition to an uninterrupted view of the high mountains of Sanine. It is made up of a living space, an open kitchen and guest bathroom, connected to a balcony. Two bedrooms and their respective bathroom and second balcony are connected to this area.
Its living area is spacious enough for a sofa with armchairs or equivalent furniture and a TV unit. It faces an open kitchen which consists of a tall unit and an island that fit all necessary appliances, a sink and cooktop in addition to bar seats. The window partition opens up to one side to connect the indoor space to the balcony, making it one continuous whole. Through a sliding door, the two bedrooms of this chalet are accessed. The first is a primary bedroom with its own balcony. It fits a king-sized bed and a standing closed. The second is a bedroom that fits 2 single-sized beds or bunker beds with closet space. In the middle hallway, a bathroom serves both rooms.